710 E Santolina
710 E Santolina
710 E Santolina
710 E Santolina
710 E Santolina
710 E Santolina
710 E Santolina
710 E Santolina
710 E Santolina
710 E Santolina
710 E Santolina
710 E Santolina
710 E Santolina
710 E Santolina
710 E Santolina
710 E Santolina
710 E Santolina
710 E Santolina
710 E Santolina
710 E Santolina
710 E Santolina
710 E Santolina
710 E Santolina
710 E Santolina
710 E Santolina
710 E Santolina
VIEW PHOTOS
Courtesy of Rudolph C'dealva, Fathom Realty, 208-576-4717
Price Upon Request

710 E Santolina

3 Beds 2 Baths 1,129 Sq.Ft. 7,405.2 Sq.Ft.

Description

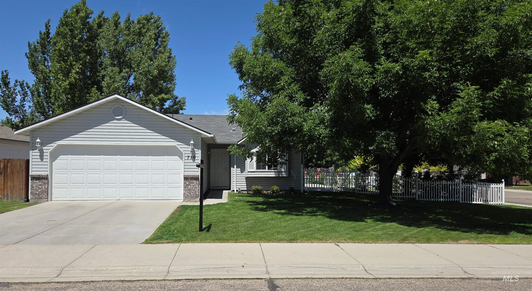
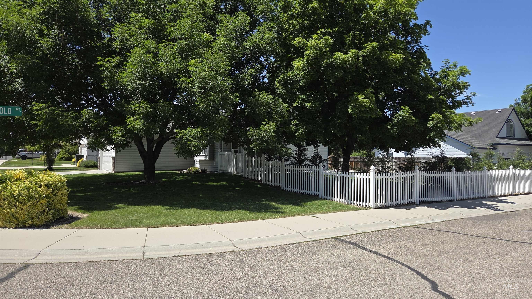
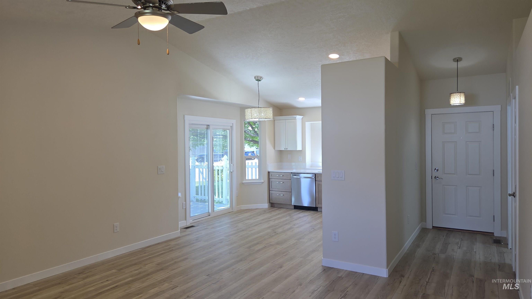
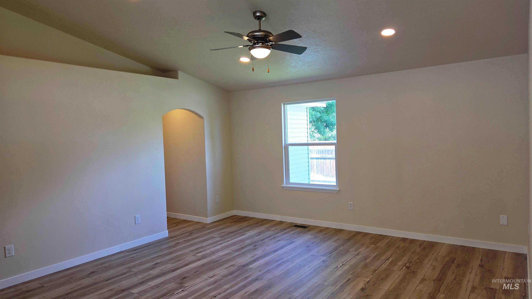
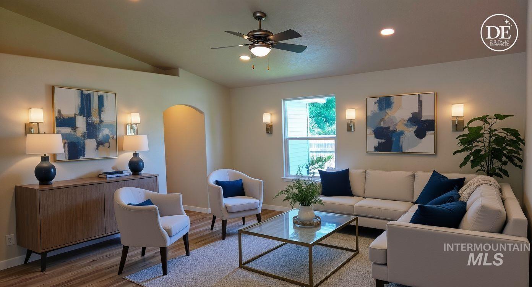
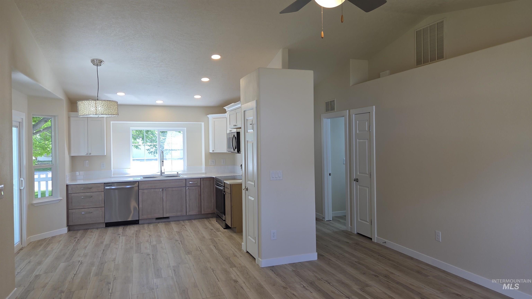
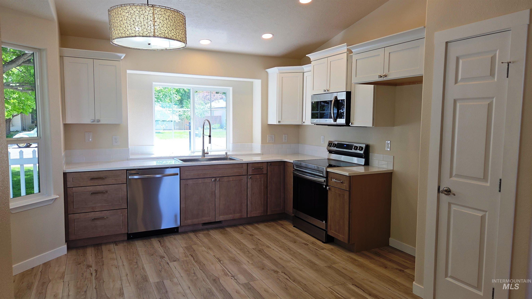
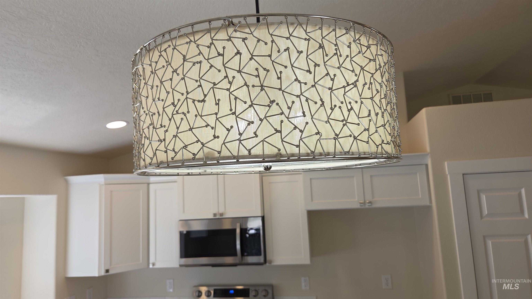
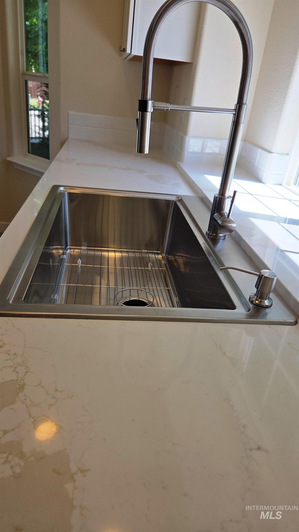
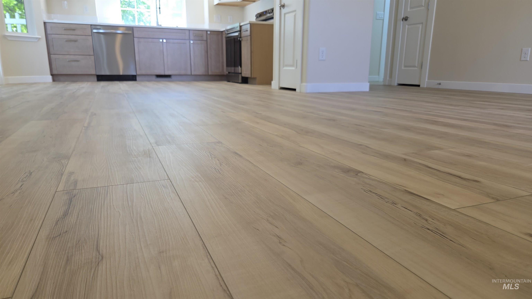
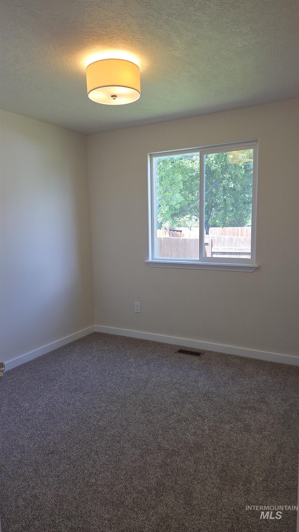
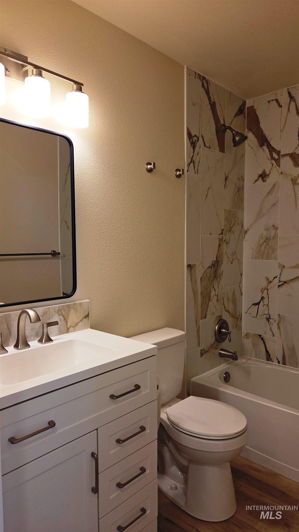
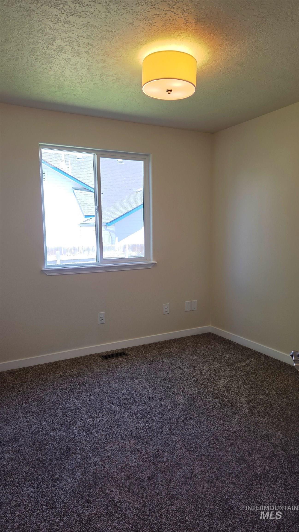
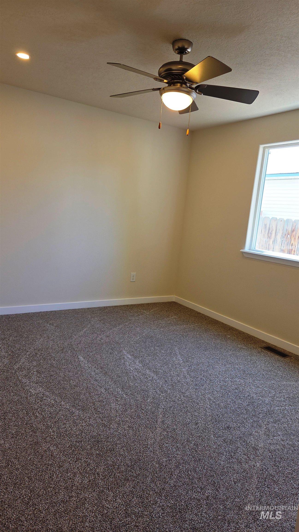
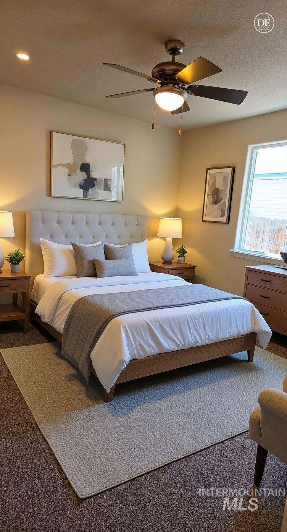
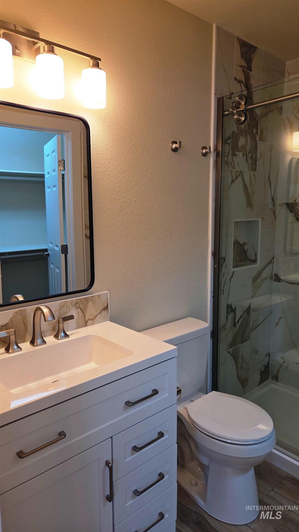
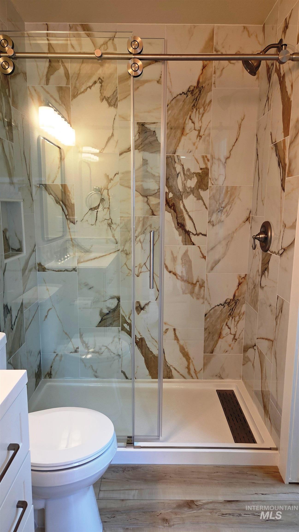
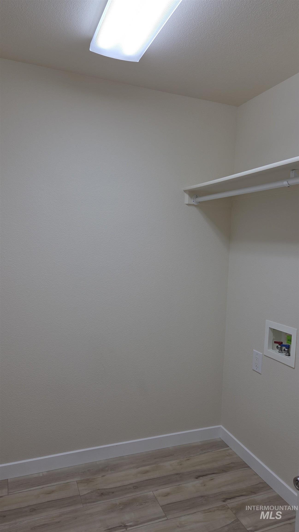
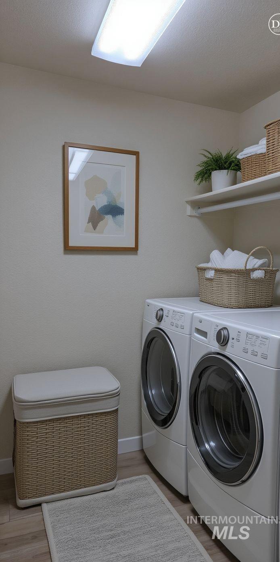
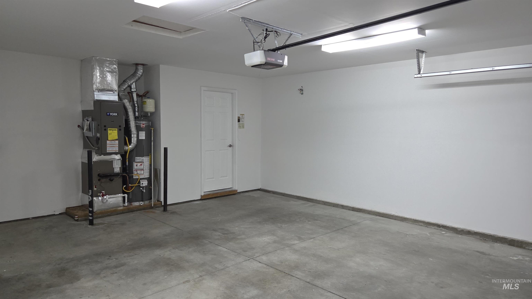
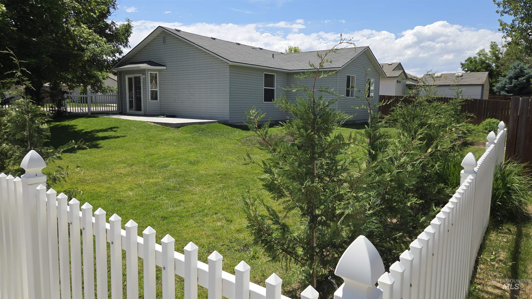
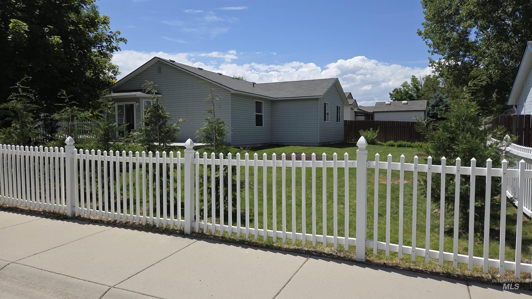
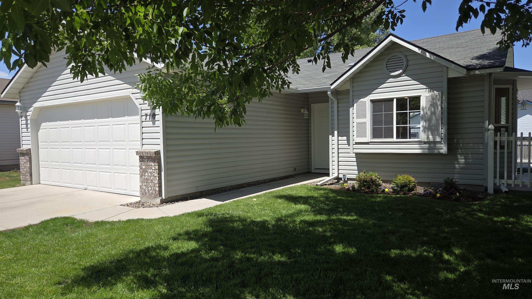
Remodeled 3 bedroom 2 bath home on a spacious corner lot embraced by a charming white vinyl picket fence. Lovingly renovated in 2026. Upgrades include new soft close kitchen cabinets and drawers, gorgeous quartz counters, subway tile back splash, and new stainless steel appliances featuring a WIFI enabled Samsung Convection Oven. New high-end Milgard sliding glass door with in-window blinds. New LVP flooring, new bedroom carpets & new paint throughout. Vaulted ceilings, recessed lighting, and 2 ceiling fans. Beautiful remodeled bathrooms with modern light fixtures & vanities. Handsome porcelain tile adorns the shower and bath enclosures. There is an attached 2 car garage, with roll up door and automatic door opener. New HVAC system by York. The water heater was also replaced. 220 plug available for that hybrid or fully electric car. The backyard is spacious with plenty of grassy play area, RV accessible parking and is fully fenced for the family pet. New gutters and down spouts. The driveway is South facing which is helpful on snow days. Raasch Farms is a lovely subdivision in walking distance to local schools and the Albertson's shopping center.

Share Property

Location

710 E Santolina, Kuna, ID 83634-2291

Status

Sold

Date Sold

July 6, 2026
Rudy  C'Dealva

Rudy C'Dealva

TITLE

Estate Agent

Property Amenities

Interior
Appliances Gas Water Heater, Tank Water Heater, Dishwasher, Disposal, Microwave, Oven/Range Freestanding
Total Bedrooms: 3
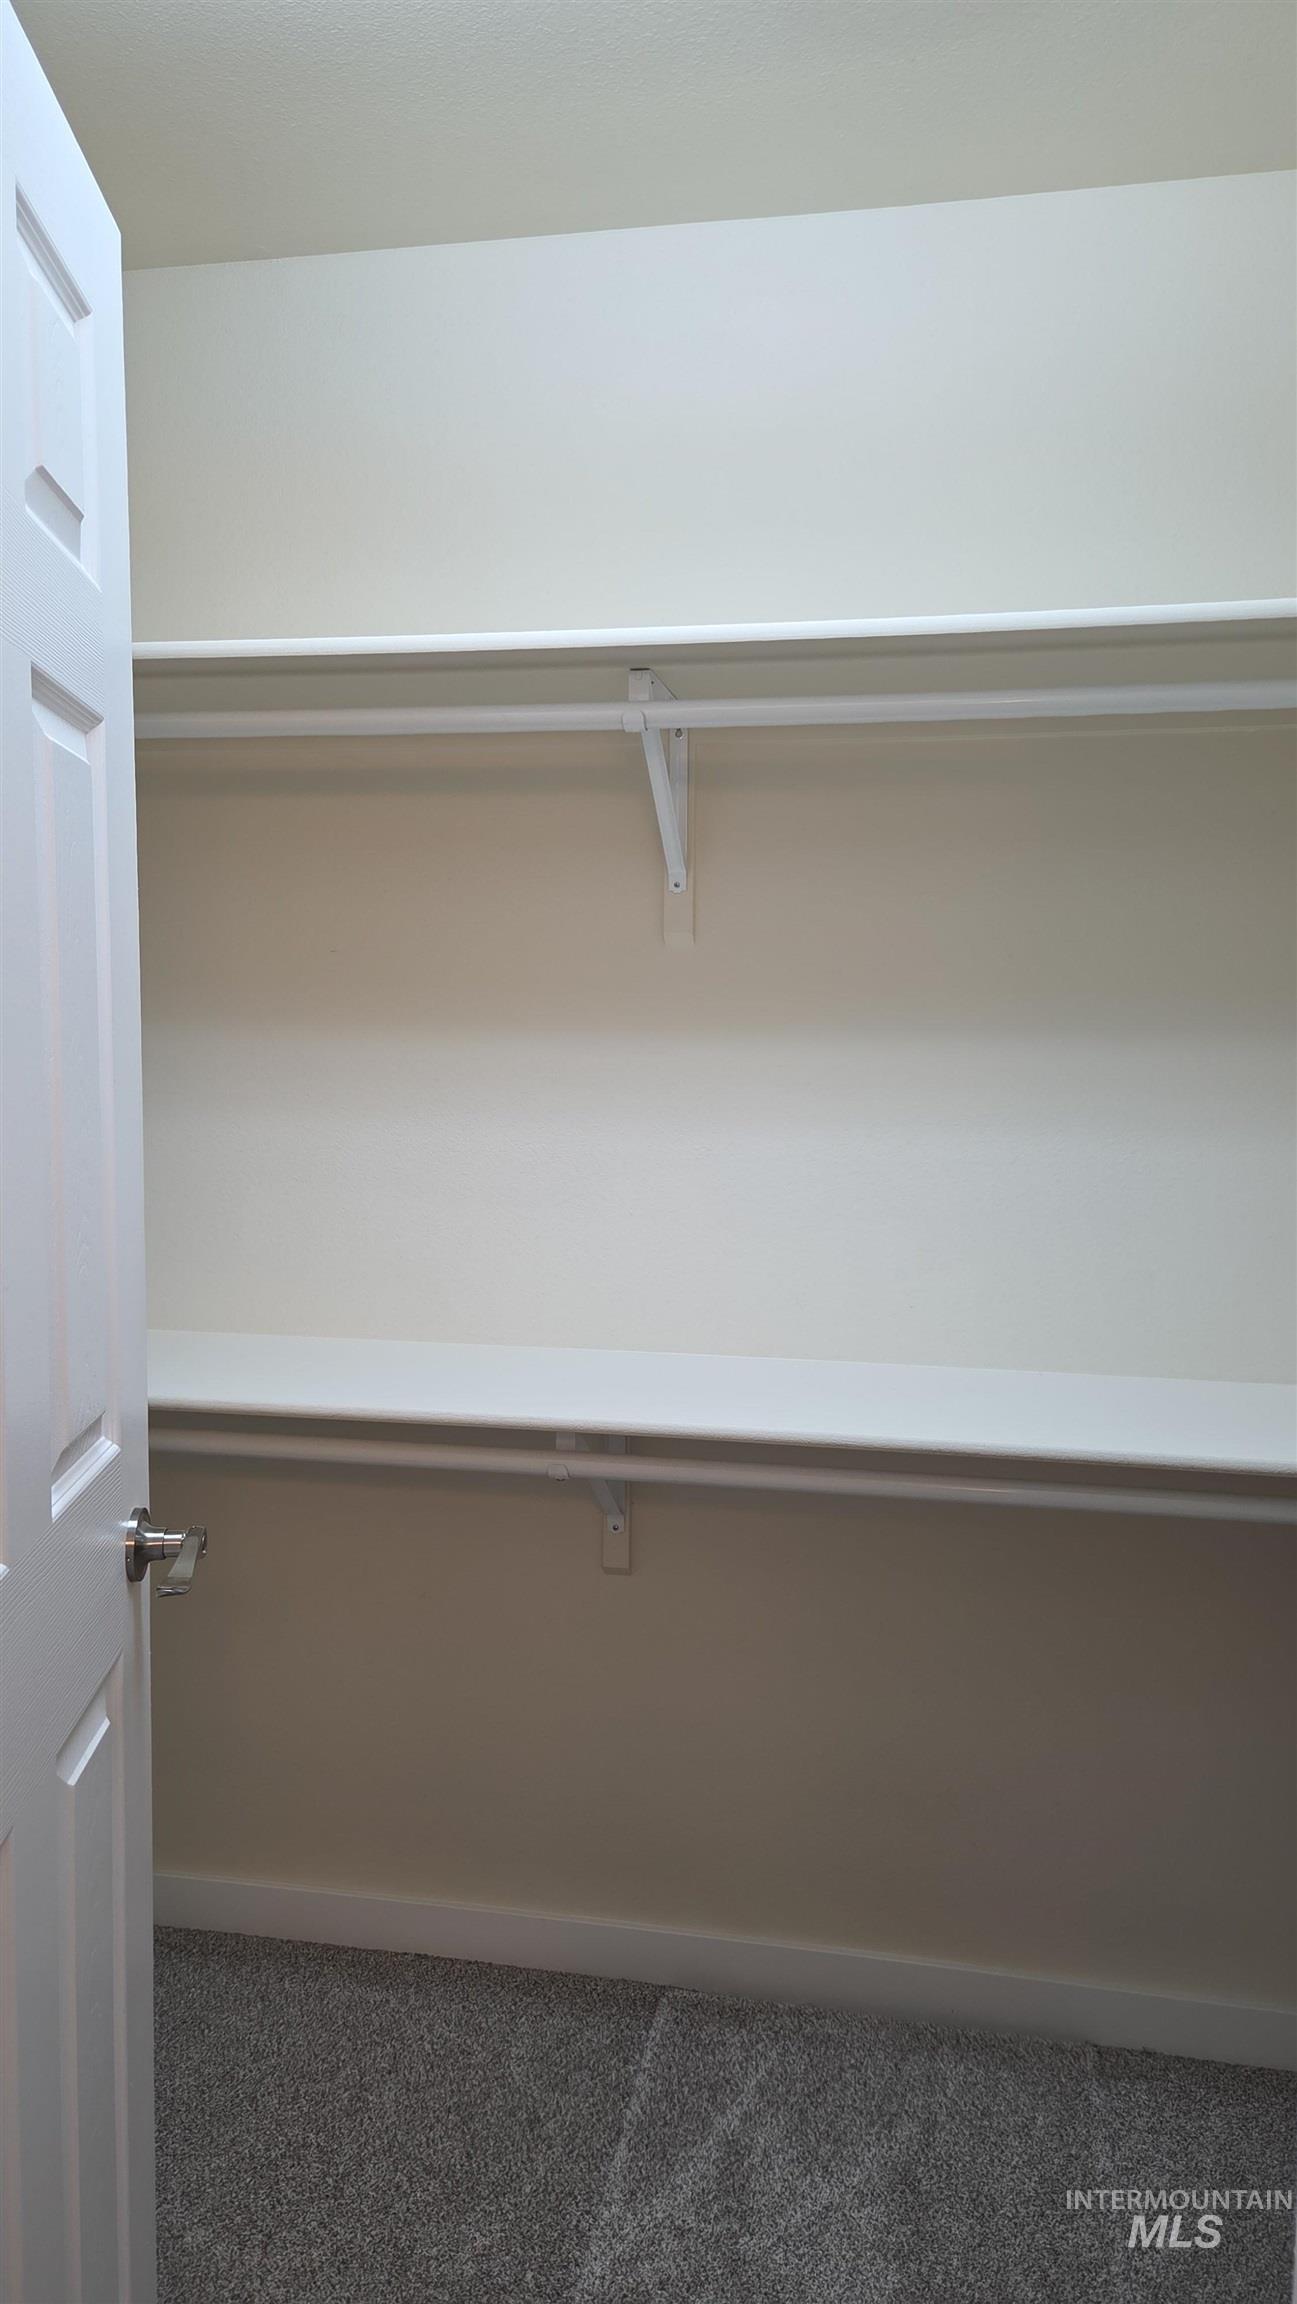
Other Interior Features Bath-Master, Bed-Master Main Level, Great Room, Walk-In Closet(s), Walk In Shower, Pantry, Quartz Counters
Area & Lot
Total area 1,129 Sq.Ft.
Lot Area 7,405.2 Sq.Ft.
Living area 1,129 Sq.Ft.
MLS® ID 98988355
Year Built 2002
School District Kuna School District #3
High School Kuna
Middle School Fremont
Elementary School Hubbard
Type Residential
Status Sold
Exterior
Stories 1
Air conditioning Central Air
Heat type Forced Air, Natural Gas
Water Source City Service
Garage Space 2.0
Parking Attached, RV Access/Parking
Lot Features Standard Lot 6000-9999 SF, Garden, Irrigation Available, Corner Lot, Pressurized Irrigation Sprinkler System
Roof Composition
Utilities Sewer Connected
Finance
Price Upon Request

Work With Rudy

If you are considering buying or selling a home or would just like to have additional information about real estate in your area, please don't hesitate to call or e-mail me. Thank you for visiting my website - please consider it as your online source for local real estate information, and return often for the latest property listing updates.